Series 16i / 18i Additional Manual Page 2
Additional Manual
Outline
Existing direct input of measured workpiece orgin offsets was an operation to set the
workpiece origin offset value with utilizing a standard tool.
This time, the method of the direct input of measured workpiece orgin offsets without
utilizing a standard tool was added.
Specifications
Method-1 (Parameter WOL(No.1207#0)=0/ Existing method) :
The workpiece origin offset value is measured with utilizing standard tool.
In this case, the value of tool length offset should be set the difference with a
standard tool length.
(The value of tool length offset for the standard tool must be 0.)
Method-2 (Parameter WOL(No.1207#0)=1/ Adding method) :
The workpiece origin offset value is measured with an arbitrary tool in consideration
of the tool length offset.
In this case, the value of tool length offset can be set the tool length itself.
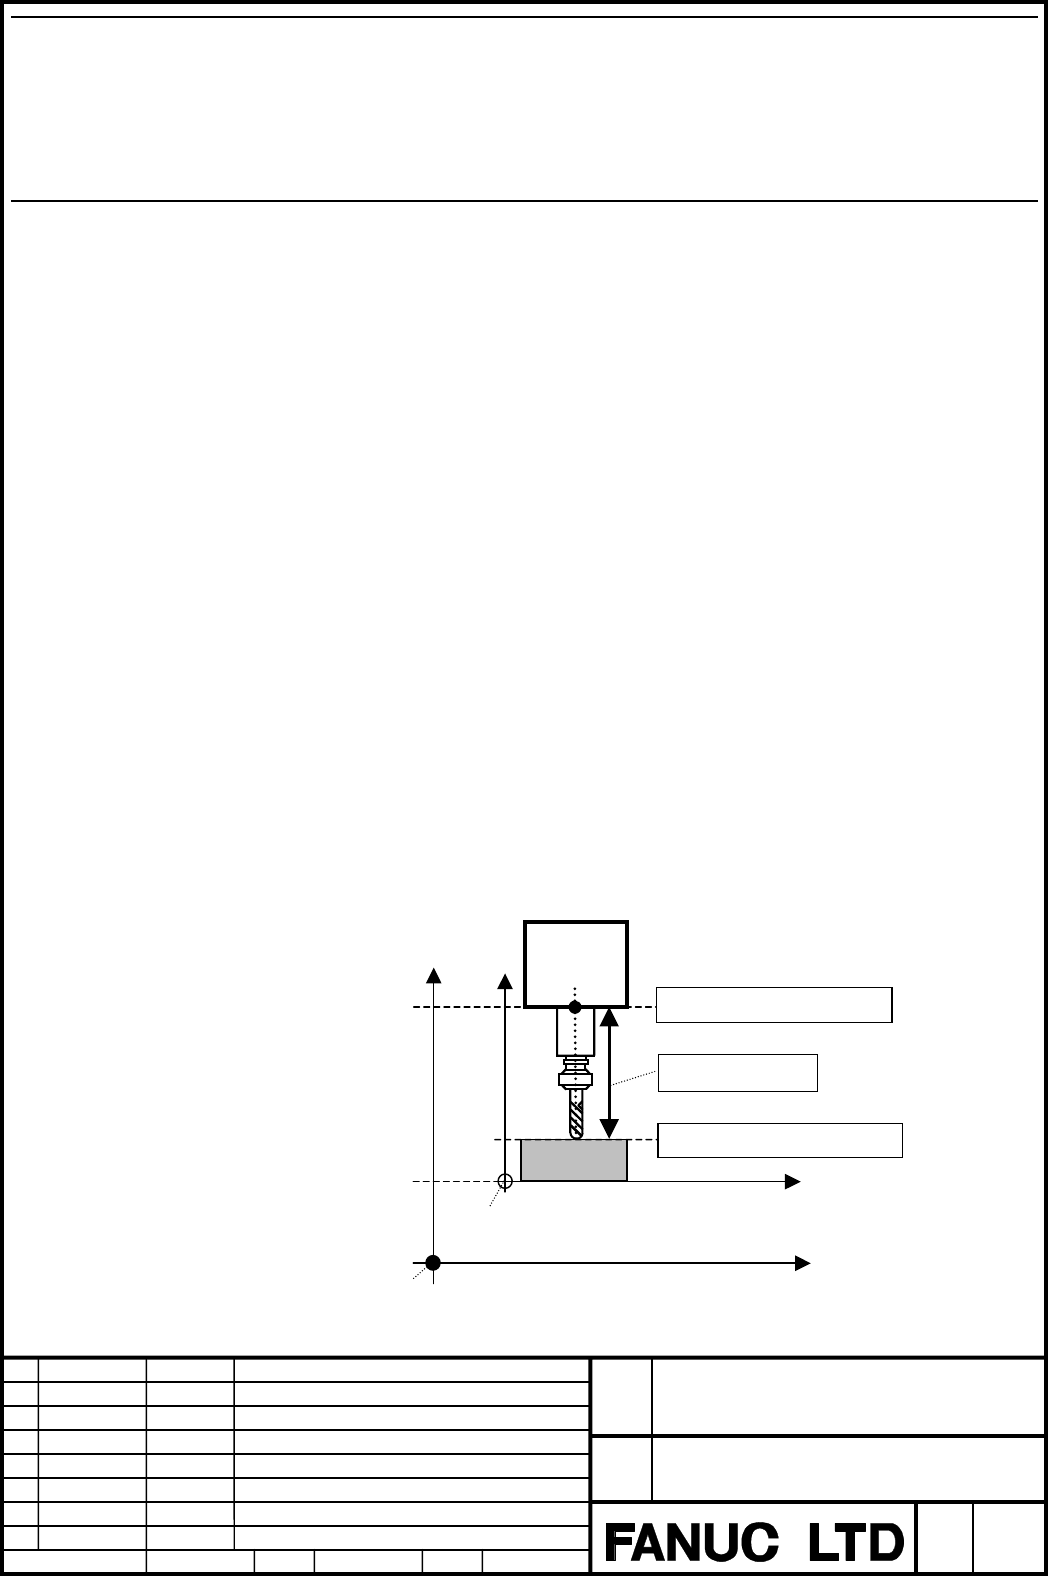
Example of method-2
The method for setting the workpiece origin offsets in order to set-up the Z-axis
absolute coordinate value of G54 to “0” at the surface of the workpiece is explained.
(Procedure)
1. Touch the tool tip to the upper surface of work.
2. Move the cursor to the Z axis offset part of G54 on the workpiece coordinate
system screen
3. Input "Z0"
4. Push the softkey [MEASUR].
[Conditions]
Actual tool length offset : H01=30.0
Actual workpiece origin offset : G54(Z)=20.0
Actual position : Absolute(Z)=10.0 (When parameter DAL(No.3104#6)=1.)
Machine(Z)=60.0
Machine
ori
g
in
G54 of before direct input of
measured workpiece origin offsets
Tool length = 30.0
Z20 Z0
Z60
Z40
Workpiece
Z10
Z-position of tool tip point
Z0
Z-position of tool origin point
Edit
Apprv. Desig.
Sheet
Title
Draw
No.
Date
Design
Descri
p
tion
Date
FS 16i/18i– MB, 18i– MB5, 21i– MB
Improvement of Direct input of measured
workpiece origin offsets Specification
June.16.2004
02 2004/07/29 T.Mochida 2) part is added E.Genma
T.Mochida
E.Genma
2/5
A-79632EN
Contents Summary of Series 16i / 18i Additional Manual
- Page 1FANUC Series 16i / 18i – MB FANUC Series 18i – MB5 FANUC Series 21i – MB Improvement of Direct input of measured workpiece origin offsets Specification - Contents - OUTLINE............................................................................................................................. 2
- Page 2Outline Existing direct input of measured workpiece orgin offsets was an operation to set the workpiece origin offset value with utilizing a standard tool. This time, the method of the direct input of measured workpiece orgin offsets without utilizing a standard tool was added. Specifications Method
- Page 3Z0→[MEASUR] The value of workpiece origin offset for Z-axis is calculated so that absolute coordinate value of a tool tip is set to “0” by considering actual tool length offset. Therefore, the workpiece origin offset(G54(Z)) and absolute position(Z) becomes the following results. Actual workpiece or
- Page 4Parameter #7 #6 #5 #4 #3 #2 #1 #0 1207 WOL [Data type] Bit WOL Calculation method of direct input of measured workpiece origin offsets is : 0 : Method-1 1 : Method-2 Method-1: The workpiece origin offset value is measured with utilizing standard tool. In this case, the value of tool length offset sh
- Page 5Others - This function is effective in the following systems. 2) B0HA/BDHA/DDHA-16(P) or later (FS16i/18i/21i-MB) 2) BDHE-06(F) or later (FS18i-MB5) 2) FS 16i/18i– MB, 18i– MB5, 21i– MB Title Improvement of Direct input of measured workpiece origin offsets Specification Draw No. A-79632EN 02 2004/07