Series 16i / 18i Additional Manual Page 3
Additional Manual
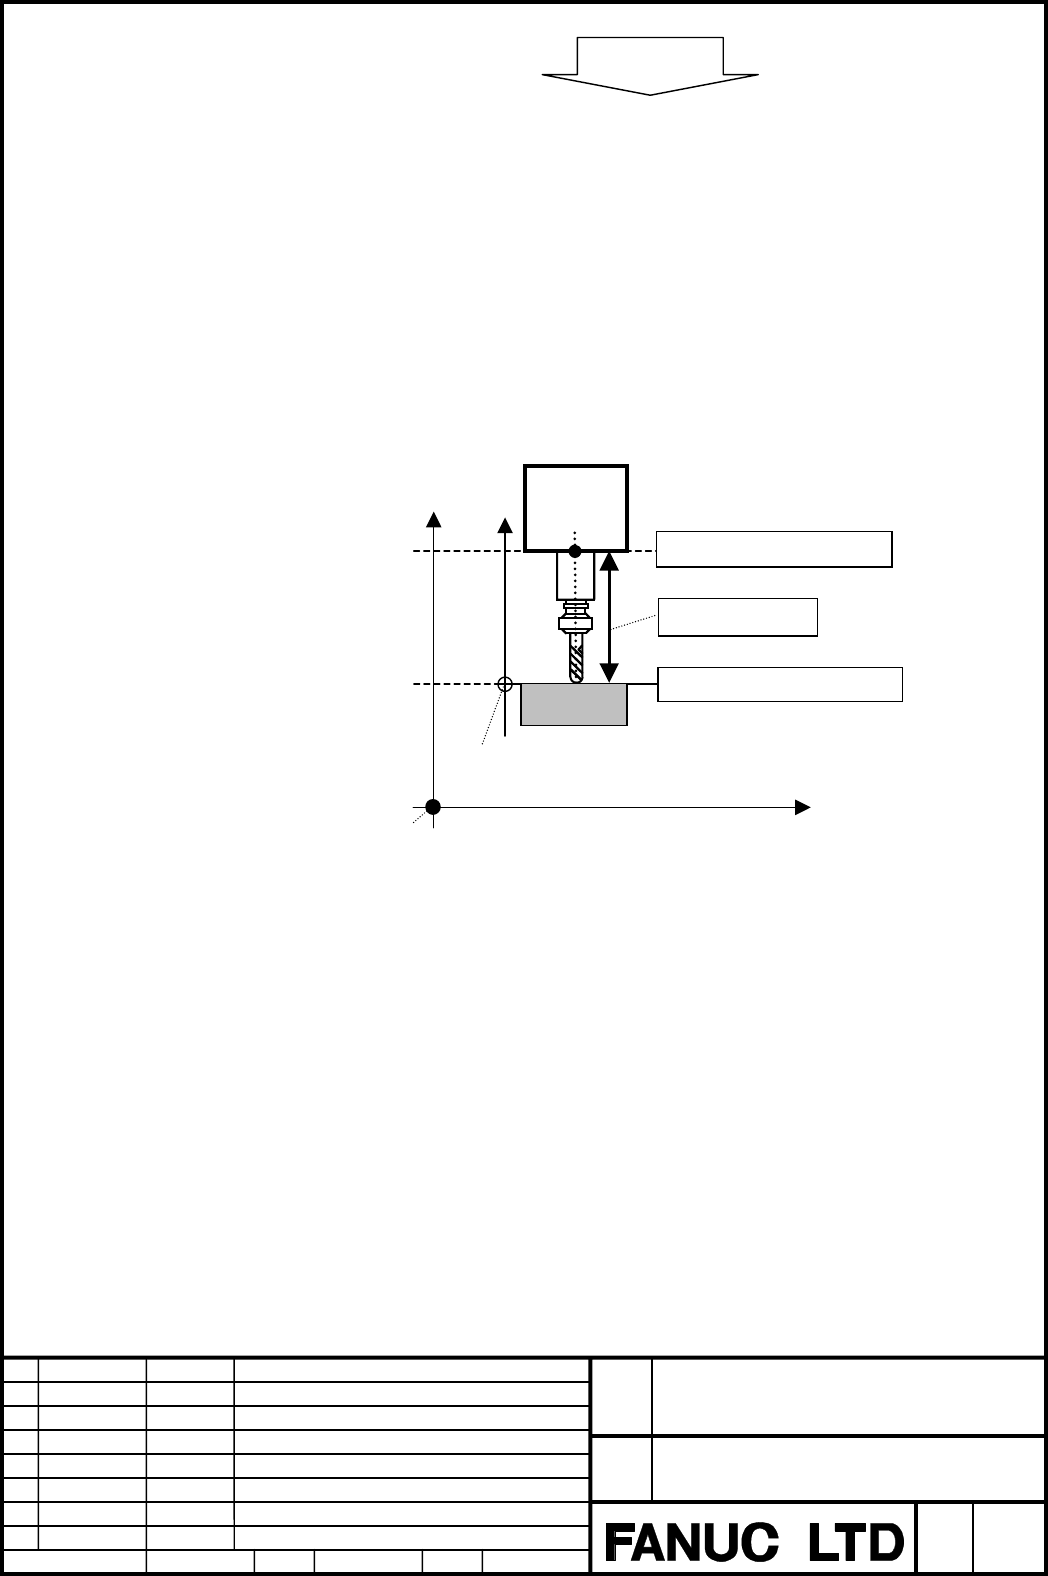
Z0→[MEASUR]
The value of workpiece origin offset for Z-axis is calculated so that absolute
coordinate value of a tool tip is set to “0” by considering actual tool length offset.
Therefore, the workpiece origin offset(G54(Z)) and absolute position(Z) becomes the
following results.
Actual workpiece origin offset(G54(Z))
= 60.0 (Machine position of tool origin point)
-30.0 (Actual tool length offset value)
-0.0 (Absolute position of input value)
= 30.0
Actual position : Absolute(Z)=0.0 (When parameter DAL(No.3104#6)=1.)
Machine(Z)=60.0
Machine
ori
g
in
G54 of after direct input of
measured workpiece origin offsets
Tool length = 30.0
Z30
Z0
Z60
Z-
p
osition of tool ti
p
p
oint
Z30
Workpiece
Z0
Z-position of tool origin point
Edit
Apprv. Desig.
Sheet
Title
Draw
No.
Date
Design
Descri
p
tion
Date
FS 16i/18i– MB, 18i– MB5, 21i– MB
Improvement of Direct input of measured
workpiece origin offsets Specification
June.16.2004
02 2004/07/29 T.Mochida 2) part is added E.Genma
T.Mochida
E.Genma
3/5
A-79632EN
Contents Summary of Series 16i / 18i Additional Manual
- Page 1FANUC Series 16i / 18i – MB FANUC Series 18i – MB5 FANUC Series 21i – MB Improvement of Direct input of measured workpiece origin offsets Specification - Contents - OUTLINE............................................................................................................................. 2
- Page 2Outline Existing direct input of measured workpiece orgin offsets was an operation to set the workpiece origin offset value with utilizing a standard tool. This time, the method of the direct input of measured workpiece orgin offsets without utilizing a standard tool was added. Specifications Method
- Page 3Z0→[MEASUR] The value of workpiece origin offset for Z-axis is calculated so that absolute coordinate value of a tool tip is set to “0” by considering actual tool length offset. Therefore, the workpiece origin offset(G54(Z)) and absolute position(Z) becomes the following results. Actual workpiece or
- Page 4Parameter #7 #6 #5 #4 #3 #2 #1 #0 1207 WOL [Data type] Bit WOL Calculation method of direct input of measured workpiece origin offsets is : 0 : Method-1 1 : Method-2 Method-1: The workpiece origin offset value is measured with utilizing standard tool. In this case, the value of tool length offset sh
- Page 5Others - This function is effective in the following systems. 2) B0HA/BDHA/DDHA-16(P) or later (FS16i/18i/21i-MB) 2) BDHE-06(F) or later (FS18i-MB5) 2) FS 16i/18i– MB, 18i– MB5, 21i– MB Title Improvement of Direct input of measured workpiece origin offsets Specification Draw No. A-79632EN 02 2004/07